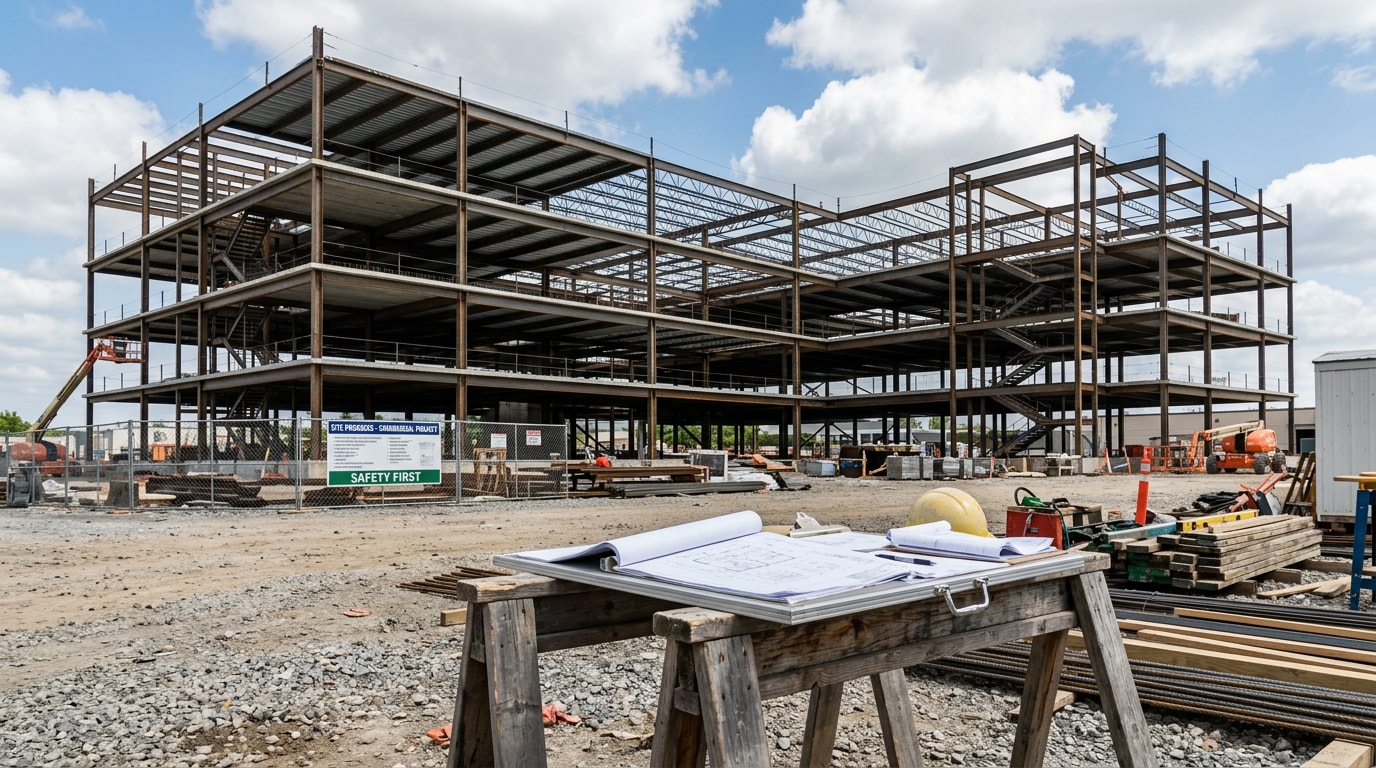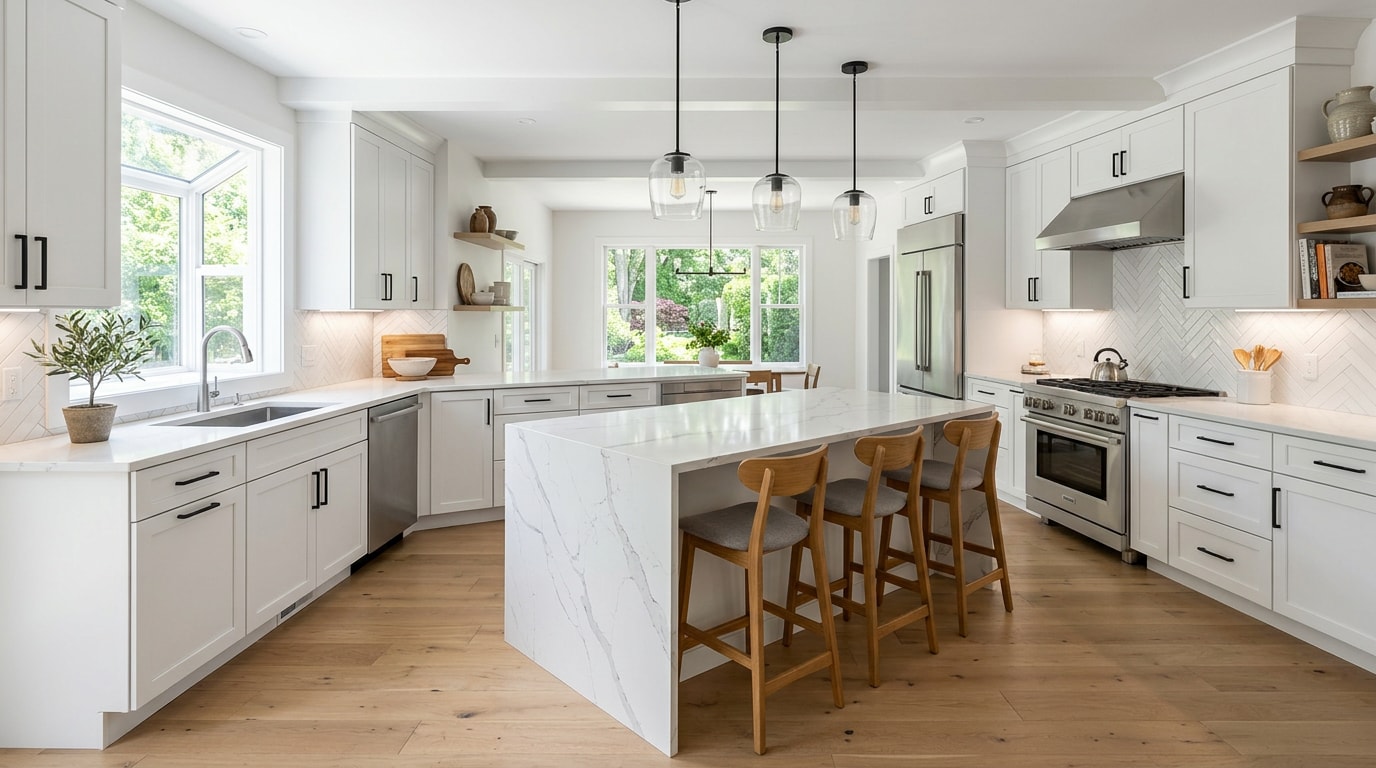
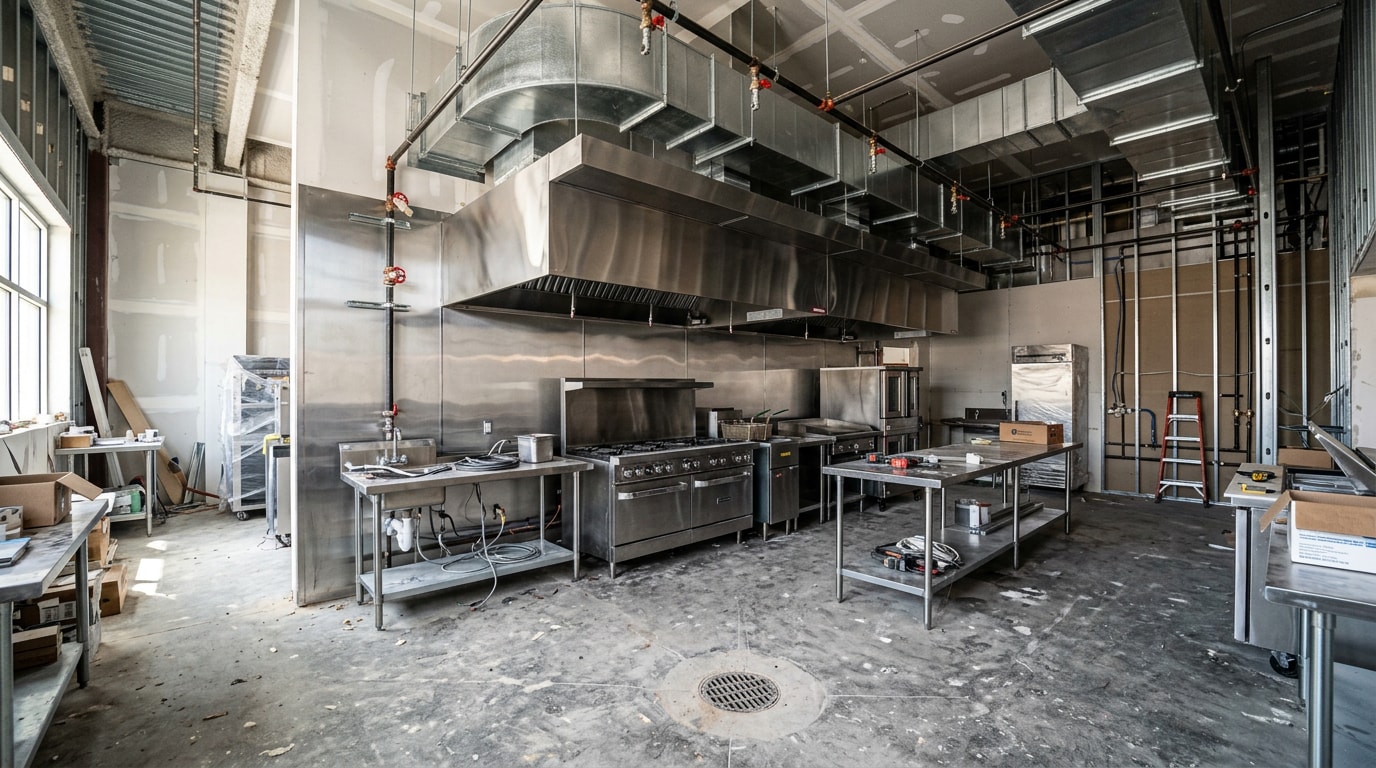
A general contractor for restaurant projects is the single most important hire you make before opening day. The right one keeps your hood system, grease trap, and health inspection on schedule instead of turning into a change-order nightmare three weeks before your grand opening. Here's exactly what to look for before you sign a contract.
Why Restaurant Construction Needs a Specialized General Contractor
Opening a restaurant is one part culinary vision and one part construction project, and the construction side is far more technical than most owners expect. Standard commercial construction and restaurant construction look similar on paper, but the systems underneath are not interchangeable.
Restaurants demand commercial kitchen ventilation, grease management, heavy gas and plumbing coordination, and health department sign-off before a single plate goes out. A restaurant general contractor brings architects, engineers, and specialty subcontractors together into one functional, guest-ready space, rather than running a standard tenant build-out. Hiring a contractor without food-service experience is one of the most common, and costly, mistakes an owner can make.
The technical demands are specific: kitchen hood and grease systems, durable finishes built for heavy daily use, strict fire and health code compliance, and a schedule tight enough to hit a lease-driven opening date.
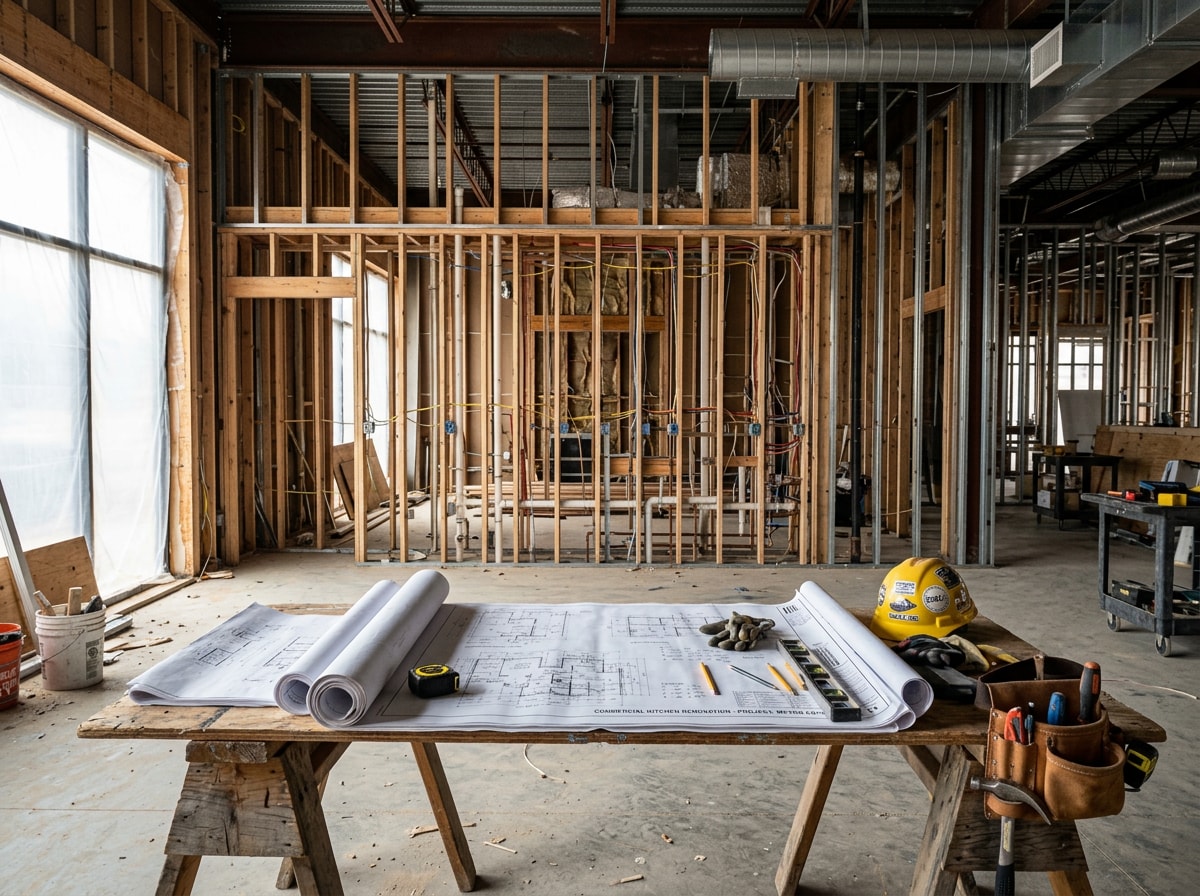
For a broader look at how these projects come together, see our commercial construction services page.
What Does a Restaurant General Contractor Actually Do?
A general contractor for restaurant projects splits scope into two halves: everything behind the kitchen doors, and everything the guest actually sees.
Kitchen Build-Out and Equipment Coordination
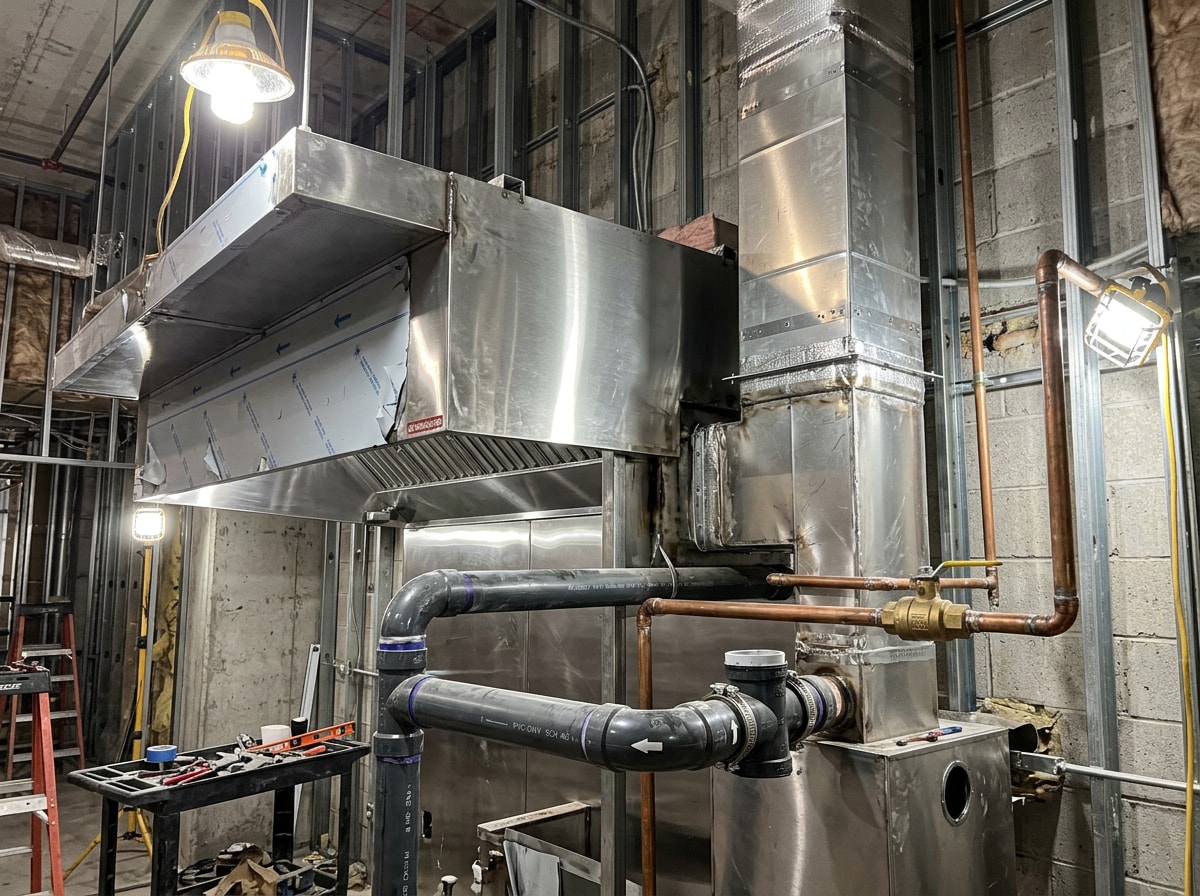
Kitchen work is where restaurant-specific experience matters most. A contractor handles hood system installation, grease trap placement and connection, walk-in cooler construction, and the gas, water, and heavy-duty electrical hookups every piece of commercial kitchen equipment needs.
It helps to know where the contractor's job ends and the equipment vendor's begins:
- The GC installs the infrastructure: venting, grease interceptors, rough plumbing, and electrical stub-outs.
- The kitchen equipment vendor or owner supplies and sets the appliances.
- The contractor then connects and commissions the equipment.
Knowing this split ahead of time prevents disputes over a missed hookup or a delayed delivery.
Front-of-House Build-Out
Front-of-house construction covers everything guests experience: dining room build-out, flooring, millwork, lighting, and the finishes that set the restaurant's tone. A contractor executes the seating layout against the approved design while watching occupancy limits and accessible path-of-travel requirements.
Restaurant finishes also have to survive spills, heavy foot traffic, and constant cleaning. Material choice here is as much about durability as looks. A contractor who's only built offices may default to finishes that look fine on day one but fail within a year of restaurant use.
Our general contractor services overview breaks down how these phases fit into a larger commercial build.
What Does a Restaurant Build-Out Cost?
This is the question most owners actually want answered, and most contractor websites avoid giving a straight number. Published industry data generally puts full-service restaurant build-outs between roughly $150 and $750 per square foot nationally, with fine dining concepts and heavy kitchen infrastructure frequently landing at the top of that range. A simple quick-service build-out in a second-generation space with existing kitchen infrastructure typically costs far less than a ground-up space with no prior restaurant use.
| Factor | Effect on Cost |
|---|---|
| Second-generation kitchen space | Lower cost; existing grease trap, hood, and gas lines reduce scope |
| Vanilla shell / raw space | Higher cost; full MEP, hood, and structural build required |
| Fine dining finish level | Higher cost; custom millwork, specialty equipment, premium materials |
| Seating capacity increase | Higher cost; may trigger larger grease interceptor and additional restrooms |
These ranges move a lot based on your city, your concept, and how much of the existing shell you can reuse. Our guide to restaurant construction cost and process walks through a fuller phase-by-phase cost breakdown.
On a build-out our crew managed in Cody, WY, the health inspector required us to resize the grease interceptor mid-project after the original plans undercounted seating capacity. We caught it early only because plumbing rough-in hadn't been poured yet. That single change order would have cost the owner weeks of delay if it had surfaced after the slab was in.
How Do You Choose the Right General Contractor for Restaurant Projects?
Everything above explains what a restaurant GC does. This section is the practical checklist for vetting one before signing a contract.
Look for Restaurant-Specific Experience
Owners who pick a contractor based on general commercial experience alone often pay for it in rework and delay once restaurant-specific requirements surface mid-project. Restaurant-specific experience should be the first filter, not an afterthought.
Before signing anything, ask directly:
- Have you completed restaurant or food-service projects in this area?
- Can you provide references from restaurant owners specifically?
- Do you understand the local health department's approval and inspection sequence?
A thin or evasive answer to any of these is worth treating as a warning sign. Review a contractor's project portfolio before the first meeting so you can ask about specific past work.
Verify Health Code and ADA Compliance Expertise
Restaurant projects face tighter health and accessibility scrutiny than a typical retail or office build, because a failed health inspection can delay an opening regardless of how finished the space looks. Accessibility standards issued under the ADA apply to places of public accommodation, commercial facilities, and state and local government facilities in new construction, alterations, and additions. For restaurants specifically, an accessible route must be provided to all dining areas, including raised or sunken dining areas, and outdoor dining areas , per the U.S. Access Board's ADA accessibility standards.
Ask how the contractor handles pre-inspection walkthroughs and what their track record looks like with local health departments.
Choose a Contractor Who Offers Design-Build
A design-build contractor manages architecture and construction under one roof, which usually means fewer miscommunications and a faster path from concept to opening than hiring an architect and a GC separately. With a single point of contact, design conflicts get resolved before they become expensive field changes.
This model isn't mandatory. Plenty of successful restaurant projects use separate architects and contractors, but it's worth asking about during vetting, especially on a tight timeline.
Evaluate Project Management Process
A strong contractor should offer clear pre-construction budgeting, a transparent schedule, regular progress updates, and visible coordination across subcontractors. Ask how often they communicate during an active build and who the point of contact will be if something goes wrong.
Proactive problem-solving matters more than a polished pitch. A contractor who flags a potential equipment lead-time issue in week two is more valuable than one who waits until it threatens the opening date. Our project management services page explains how we structure that communication on active builds.
Confirm Licensing, Insurance, and Safety Compliance
Verify that any contractor under consideration is properly licensed and insured, with adequate general liability coverage. This matters more for restaurants than a standard office build, given the gas line work, heavy-duty plumbing, and fire code compliance involved.
29 CFR 1926 is the section of federal regulations containing OSHA's construction industry standards, covering safety requirements specific to construction activity from fall protection to excavation to electrical work. A contractor should be able to speak plainly to how their crews follow OSHA's construction safety standards on an active restaurant site.
Permits and Code Compliance
Permitting isn't tacked onto the end of design. It's a parallel track that starts early and can stall a project if mishandled. A restaurant-experienced contractor moves through this stage faster than a generalist simply because they've seen the same reviewers and requirements before.
Obtaining Permits
Securing restaurant building permits starts with identifying the exact site and use classification, then assembling documentation (architectural plans, kitchen equipment schedules, and health department applications) for submission to local authorities. The permit process often runs alongside health department approval, since many jurisdictions require a health inspector's sign-off on kitchen layout before a building permit is issued.
This is one of the slowest parts of any restaurant project, and also one of the easiest to underestimate. A contractor who's filed dozens of restaurant permit packages in the same city knows which documents reviewers flag first.
Fire and Code Requirements for Commercial Kitchens
Three code categories cause the most delays on restaurant jobs: fire suppression over cooking equipment, grease interceptor sizing tied to seating capacity, and accessible route requirements. NFPA 96 establishes minimum fire safety requirements, covering design, installation, operation, inspection, and maintenance of the systems that manage smoke and grease-laden vapors in a commercial kitchen, and most local fire marshals enforce it directly. Review the NFPA 96 standard with your contractor before hood design is finalized.
These rules vary by jurisdiction and are updated periodically, so treat any specific figure as something to confirm locally with your fire marshal and plumbing authority rather than a fixed number.
Key Phases of a Restaurant Construction Timeline
Knowing the realistic timeline helps an owner sanity-check a contractor's proposed schedule before signing, and spot a bid that's either unrealistically fast or padded with slack.
Pre-Construction Planning and Design
Pre-construction planning typically runs two to four months, covering concept finalization, architectural drawings, engineering coordination, and early permit groundwork. Rushing this phase tends to cause expensive revisions once construction starts. A contractor promising to finish design in two weeks for a ground-up restaurant is either over-promising or skipping steps.
Construction Phase
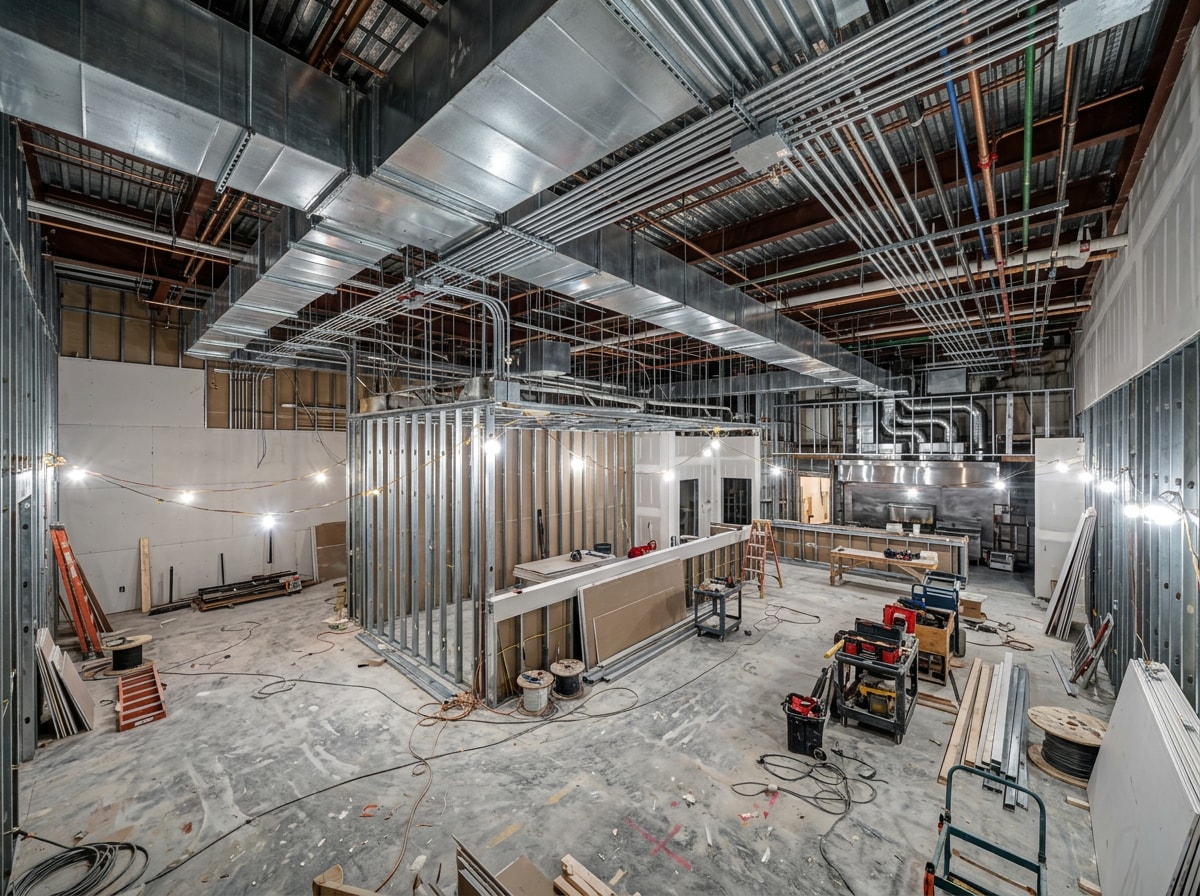
The construction phase generally runs four to eight months, moving through demolition and structural modifications, rough mechanical-electrical-plumbing work with close attention to grease traps and drainage, then hood installation with fire suppression coordination.
That range varies a lot depending on the starting point:
| Space Type | Typical Construction Timeline |
|---|---|
| Vanilla shell (no prior build-out) | 6 to 8 months |
| Second-generation space (existing kitchen infrastructure) | 3 to 5 months |
| Heavy renovation with structural changes | 5 to 7 months |
These ranges are general guidance, not guarantees. Permit delays, equipment lead times, and inspection scheduling shift timelines in either direction.
Mistakes Owners Make When Choosing a Restaurant Contractor
- Choosing by price alone. A bid sitting well below everyone else's usually means something was left out of scope, not that the contractor found a better deal on materials. The gap gets paid back later through change orders.
- Hiring a generalist instead of a specialist. A contractor who's built excellent offices may have never coordinated a grease trap or a hood suppression system, and a restaurant isn't a project type to learn on.
- Ignoring permits and codes. A contractor who isn't fluent in local health and fire codes invites rework, fines, and failed inspections that push an opening back by months.
- Skipping a formal site inspection before signing. This hides problems, like inadequate electrical service, that surface mid-build instead of during planning.
- Underestimating equipment lead times. Specialty hoods and walk-in coolers can take eight to twelve weeks to arrive, long enough to stall an otherwise on-schedule project.
Ready to start the conversation before you're locked into a lease deadline? Get a free estimate and we'll walk through your timeline together.
About the Author
This guide was written by the project management team at Red Rock Constructions, a general contractor serving restaurant and commercial build-outs across Wyoming and Montana, including Powell, Cody, Billings, and Sheridan. Our crews have coordinated hood systems, grease interceptors, and health department walkthroughs on food-service projects across the region. Questions about a specific site or timeline? Contact our team directly.
FAQ
What is a restaurant general contractor?
A restaurant general contractor oversees an entire food-service build-out, coordinating subcontractors, managing the budget, ensuring code compliance, and delivering a space ready for guests on opening day. They serve as the single point of accountability across design, permitting, and construction.
Do I actually need a general contractor to open a restaurant?
For anything beyond a small, cosmetic refresh, yes. Restaurant projects involve grease traps, hood suppression systems, gas lines, and health department sign-off that require licensed coordination. Trying to manage separate trades yourself usually costs more in delays and failed inspections than hiring a GC upfront.
How much does a restaurant build-out cost?
Published industry ranges generally run from about $150 to $750 per square foot, with fine dining and heavy kitchen infrastructure at the top of that range. A second-generation space with existing kitchen systems usually costs less than a raw shell.
What's the difference between a restaurant contractor and a commercial contractor?
A restaurant contractor specializes in food-service builds: kitchens, dining spaces, and strict health codes. A general commercial contractor may build offices or retail well but lack hands-on experience with grease traps, hood systems, or health department inspections.
Can the same contractor handle both renovations and new builds?
Yes. Many firms serve as both restaurant renovation contractors and ground-up restaurant construction contractors, since the core skill set (kitchen systems, permitting, code compliance) overlaps significantly.
How do I select a suitable restaurant build-out contractor?
Look for a track record of completed restaurant projects, familiarity with local health and fire codes, established relationships with specialty subcontractors, and transparent budgeting. Ask for references from past restaurant clients, and confirm they're licensed and insured before signing.
Final Takeaway
The right general contractor for restaurant projects is the difference between a build-out that opens on schedule, within budget, and to code, and one that drags through change orders and failed inspections. They handle the work guests never see, from gas line coordination to permit submissions, so the finished space is guest-ready from day one.
Vetting a contractor takes time upfront, but it's far cheaper than discovering mid-build that your contractor has never installed a grease interceptor. Ask the hard questions, check references from other restaurant owners, and confirm licensing and insurance before signing anything.