General contractor restaurant construction is its own trade inside commercial building, blending front-of-house design with back-of-house infrastructure that has to pass three separate inspection agencies before you ever seat a guest. Most owners underestimate how much the kitchen drives the rest of the project. This guide walks through what a qualified contractor actually manages, what it costs in 2026, and where builds in rural Wyoming and Montana markets differ from a big-city build-out.
What a General Contractor Does in Restaurant Construction
A restaurant project has two zones that behave like different buildings stapled together: the public-facing dining room, bar, and entry, and the back-of-house kitchen, storage, and prep space. A general contractor manages the trades, schedule, and code compliance across both.
This is a distinct branch of commercial construction, separate from a retail or office build-out, because the kitchen side carries mechanical, electrical, and plumbing loads that a standard tenant improvement never sees. Hood size, gas demand, and drain requirements end up shaping the design of the entire footprint, not just the kitchen.
Hiring a General Contractor for Restaurant Construction
Restaurant work requires expertise most commercial GCs don't carry day-to-day: hood ventilation, grease-trap installation, Type I/II hood systems, and fire suppression all need hands-on familiarity, not a first attempt. A restaurant-focused general contractor also coordinates a project team that typically includes an architect, interior designer, and a dedicated project manager to keep permitting and build-out moving together.
Look for a contractor with existing health department relationships in your jurisdiction. That history speeds up plan review more than almost any other factor on the schedule.
| Factor | General Commercial GC | Restaurant-Specialized GC |
|---|---|---|
| Hood and ventilation experience | Limited | Extensive |
| Health department relationships | Rare | Established |
| Grease-trap and MEP coordination | Learned on the job | Standard practice |
| Bid accuracy on kitchen line items | Often underestimated | Built from past projects |
If you're weighing several contractors, our breakdown of how to find the right commercial general contractor covers the vetting questions worth asking before you sign.
Define Your Concept and Space Requirements
Before signing a lease, nail down the concept. Fast-casual, full-service, bar-and-grill, and fine dining each demand different space planning.
A common planning benchmark is 15 to 20 square feet per seat, with 40 to 60% of total square footage going to back-of-house functions depending on menu complexity. Brand direction matters just as much as the math: decide how guests should move through the space before design even starts, since the dining layout should reflect your service style, whether that's counter pickup or tableside service.
Site Selection and Lease Negotiation
Site selection and lease negotiation happen together, not in sequence. Push for a clear tenant improvement allowance in writing, and confirm which base-building systems, electrical service, gas, structural, are the landlord's responsibility versus yours.
Check the lease for use restrictions tied to grease, odor, or noise output. Some leases quietly limit kitchen exhaust hours or require additional odor-control equipment that isn't obvious until you're mid-permit.
If you're evaluating property in the Bighorn Basin region, our service area pages outline local code familiarity that affects both cost and timeline before you commit to a location.
Evaluating the Existing Space
Walk the space with a contractor before signing anything. Check these items:
- Electrical panel capacity and gas meter size
- Plumbing and grease interceptor condition
- HVAC condition and age
- Structural elements and floor slope
- Exterior access for dumpsters and kitchen exhaust
- ADA accessibility at entrances and restrooms
Retrofitting accessibility after the fact gets expensive fast, so confirm it during the walk-through, not after you sign a lease.
Restaurant Design and Kitchen Layout
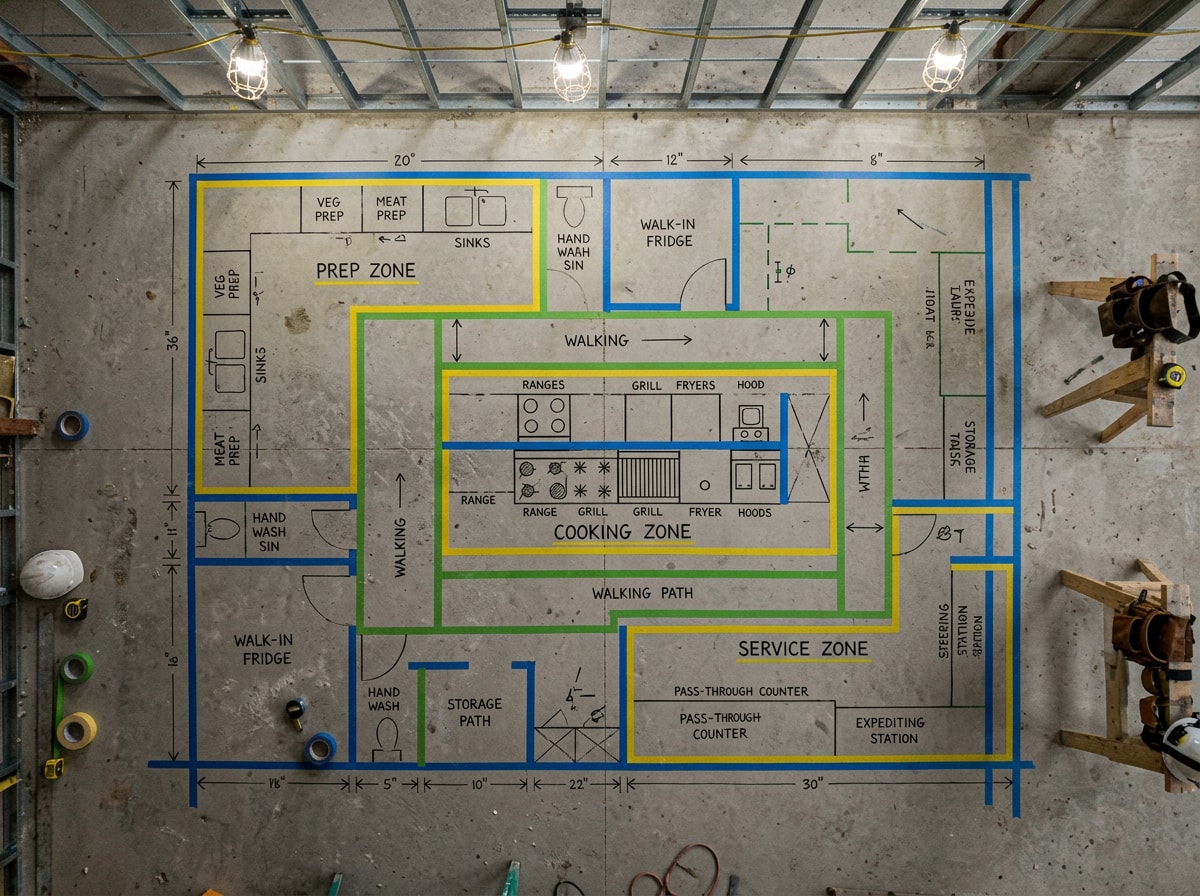
Good restaurant design starts with kitchen workflow: prep, cook, and service stations arranged so staff move in one direction, not back and forth. Poor workflow shows up immediately during a dinner rush, and it's one of the hardest things to fix after the concrete is poured.
This phase also locks in dining room finishes, flooring, millwork, lighting, and seating materials that need to survive heavy daily traffic while still matching the brand. Finalizing kitchen workflow and dining finishes at the same stage avoids rework once construction begins.
Permits and Health Department Approvals
Expect a full permit stack: building, mechanical, electrical, plumbing, a health department plan review, a fire marshal review, and often a sign permit. Health department review alone can take four to eight weeks in many jurisdictions, and these agencies rarely coordinate with each other.
That means the slowest reviewer, usually health or fire, sets your actual schedule, regardless of how fast the other permits move. The FDA's food establishment plan review guide is a useful reference for what regulators look for before they'll sign off on a kitchen layout. Budget time accordingly rather than assuming parallel approvals.
MEP Systems: Plumbing, Electrical, and HVAC
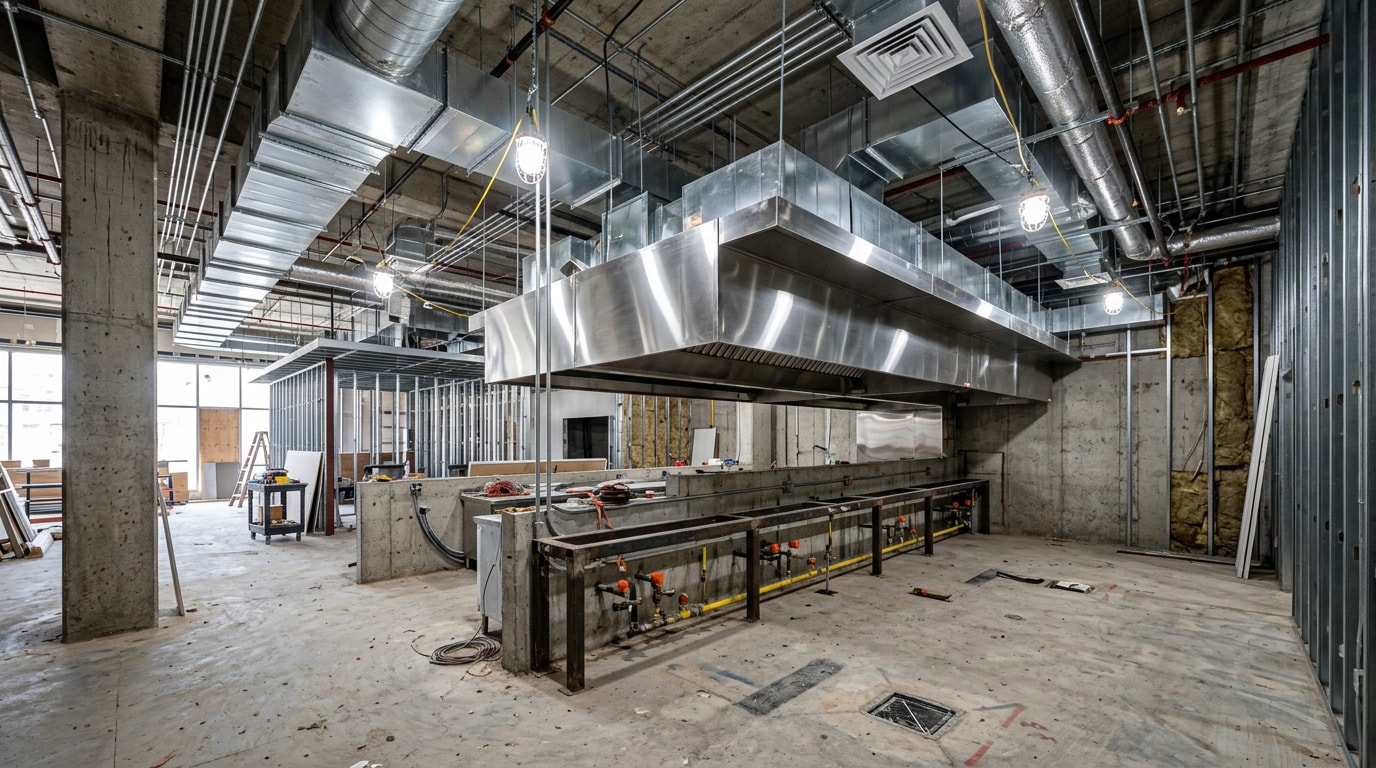
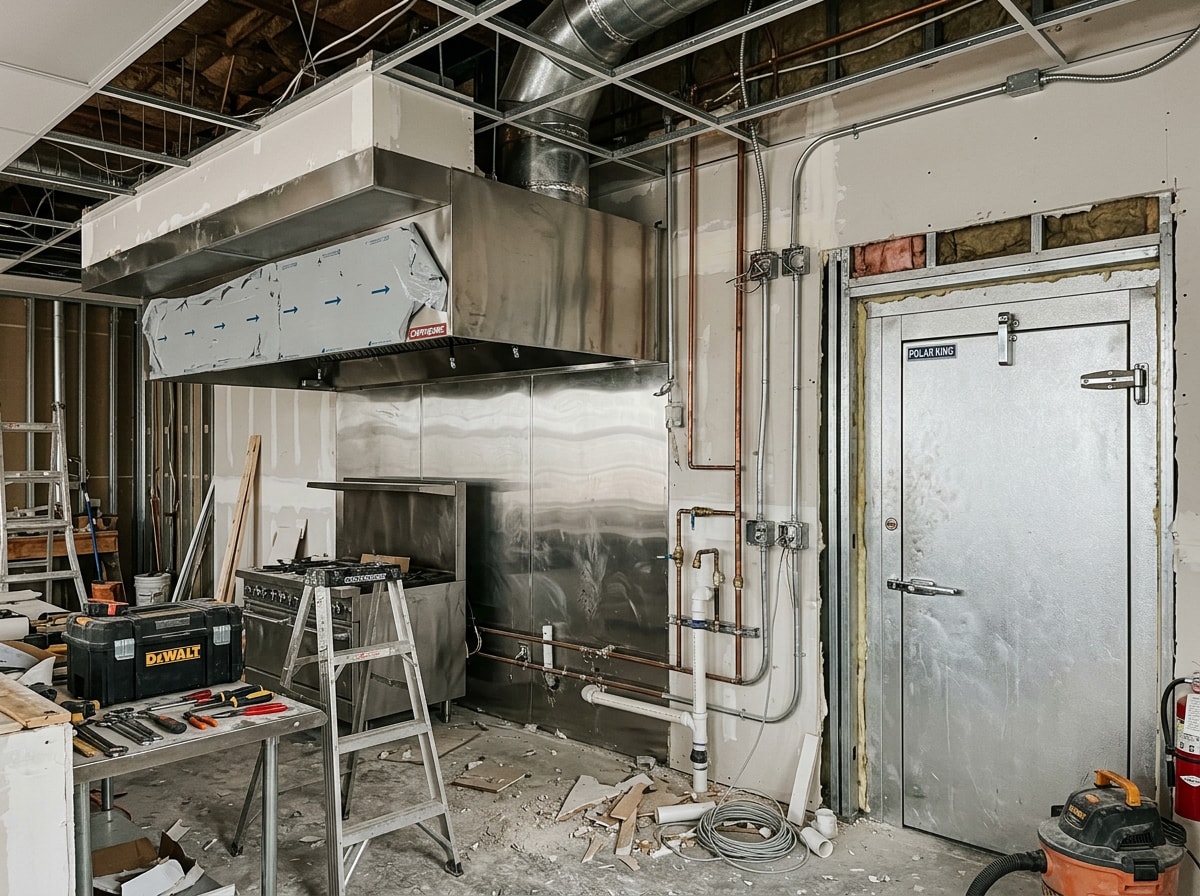
Restaurant MEP systems carry more load than typical commercial space: higher electrical capacity for cooking equipment, larger gas service, and dedicated grease interceptor and floor-drain coordination. Hood exhaust placement drives HVAC design for the entire building, since makeup air has to balance what the hood removes.
Ventilation and fire-suppression work should follow NFPA 96, the national standard for ventilation control and fire protection of commercial cooking operations, rather than generic HVAC assumptions. Fire marshals enforce it directly, and insurance carriers reference it when underwriting a new restaurant policy.
Commercial Kitchen Installation
Commercial kitchen installation, walk-in coolers, cooking lines, dishwashing systems, prep stations, needs gas, electric, water, and drain rough-ins finished before walls and floors close up. Skipping this sequence means tearing out finished work later, which is the single most expensive mistake we see on restaurant jobs.
Equipment lead time is the hidden schedule risk. Hoods, walk-ins, and custom cooking equipment often run 8 to 16 weeks out, so ordering early matters more than almost any other scheduling decision on the project.
New Restaurant Construction vs. Remodels
A ground-up build gives full design flexibility but comes with longer permitting, higher infrastructure cost, and no existing MEP to build on. A second-generation build-out, a former restaurant space, often has working grease interceptors, hood ductwork, and gas lines already in place, cutting both cost and timeline.
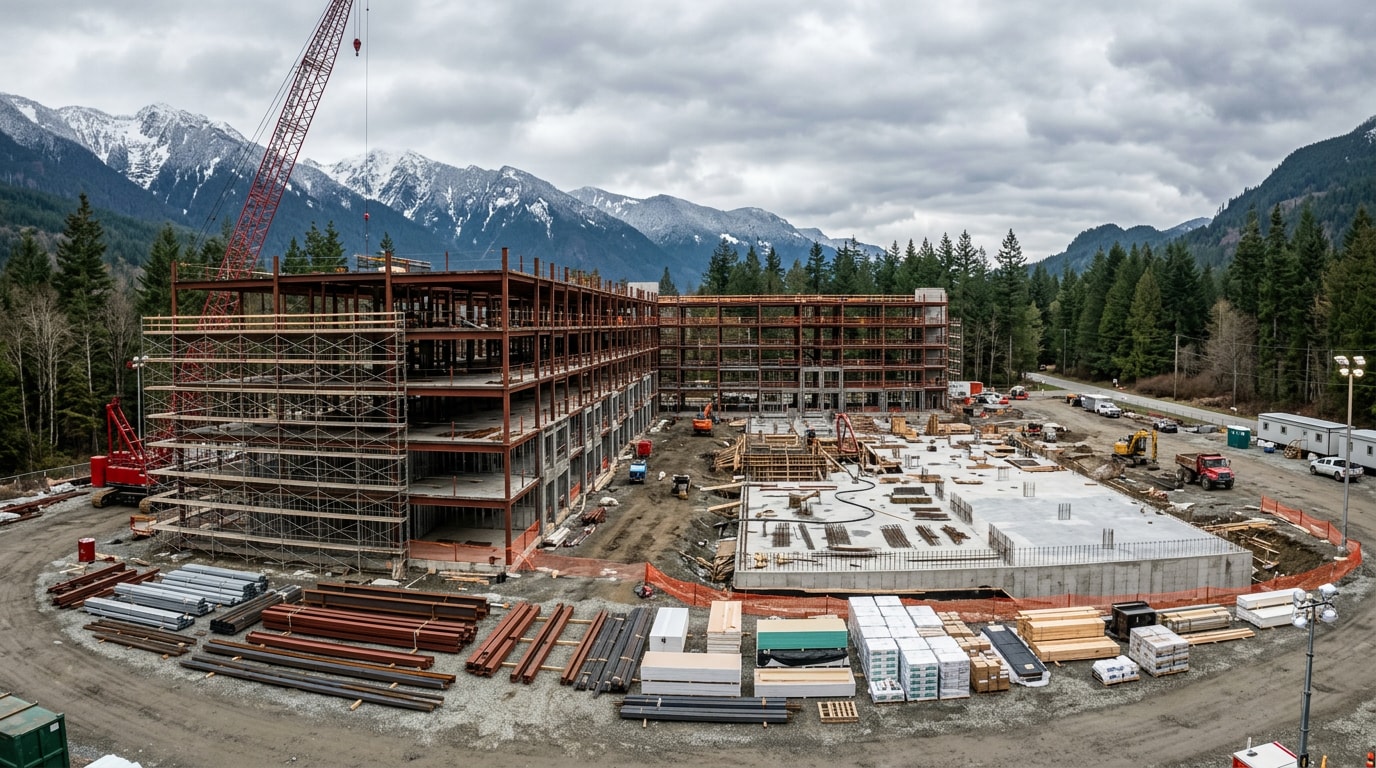
In rural markets like ours, ground-up restaurants are frequently built with a steel-framed shell rather than stick framing, since it handles snow load better and goes up faster during our short building season. If you're weighing that route, steel building construction is worth pricing against a conventional shell early, before the lease is signed.
Material and labor costs for nonresidential construction have continued climbing year over year, according to producer price index data tracked by the Associated General Contractors of America, so a 2024 estimate is already outdated for a 2026 build. Landlord involvement also tends to be lighter in a remodel, since base building systems are often already approved.
Final Inspections and Certificate of Occupancy
Before opening, expect a building department final, a fire marshal final (hood suppression certification, alarm testing, exit signage, occupancy posting), and a health department final covering kitchen finishes, equipment, and hot water temperatures. Work through the punch list and test HVAC airflow, hot water pressure, and fire suppression before requesting the certificate of occupancy.
Inspection Sequencing
Inspections typically run in this order:
- Building department final
- Fire marshal final
- Health department final
Health is usually scheduled last because it depends on finished surfaces and installed equipment passing first.
Common Inspection Failures and How to Prevent Them
ADA deficiencies, accessible route widths, restroom clearances, fixture heights, are among the most common inspection failures on restaurant projects. The ADA Standards for Accessible Design spell out exact clearances for dining areas, service counters, and food service lines. Measure these during framing and rough-in, not after finishes are installed, since fixing them post-drywall means tearing out tile and millwork.
Restaurant Construction Costs and Timelines in 2026
Restaurant construction cost per square foot varies widely by concept. Quick-service spaces generally run lower than full-service or fine dining, which carry heavier kitchen and finish costs.
| Restaurant Type | Typical Cost per Sq Ft (2026) | Typical Size |
|---|---|---|
| Quick-service / fast casual | $150 – $300 | 1,500 – 2,500 sq ft |
| Casual / full-service dining | $250 – $450 | 2,500 – 5,000 sq ft |
| Fine dining | $300 – $750+ | 3,000 – 6,000 sq ft |
| Second-generation remodel | $100 – $250 lower than ground-up | Varies by shell condition |
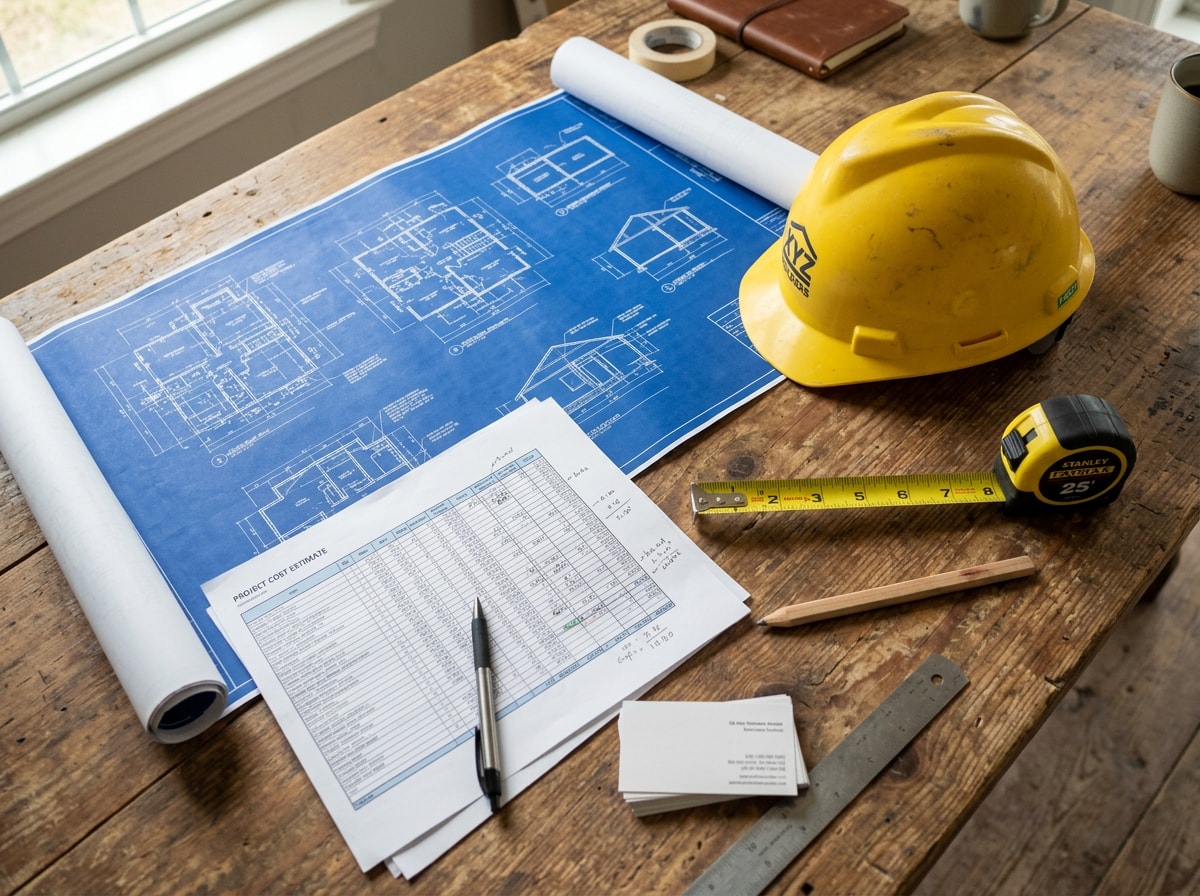
These figures cover design and construction but typically exclude land, equipment financing, and pre-opening costs like inventory and staff training. A practical way to estimate is by zone, dining room, restrooms, and kitchen, each priced separately rather than as one blended rate. This catches kitchen-driven cost spikes before they blow the overall budget.
We've framed and permitted restaurant and retail build-outs across the Bighorn Basin for more than a decade, and the pattern holds locally too: a kitchen layout change mid-permit routinely adds four to six weeks to a health department review, even in smaller jurisdictions where the office is responsive. Site work also runs on a tighter clock here. Frost-depth footing requirements in Wyoming and Montana push foundation and site preparation work earlier in the schedule than a warmer-climate build would need, and a narrow construction season means a missed spring start can push occupancy into the following year.
Request a project quote once you have a rough concept and square footage in mind. Early estimates help with lease negotiations too, and we cover the same evaluation on a roof or exterior envelope through our commercial roofing team if your shell needs work before the kitchen build starts.
FAQ
How much does it cost to build a restaurant?
Costs vary by concept. Quick-service spaces generally run $150 to $300 per square foot, casual dining runs $250 to $450, and fine dining can run $300 to $750 or more, largely driven by kitchen equipment and finish level. Exact figures depend on local labor rates and site conditions, so treat published ranges as a starting point, not a quote.
How long does it take to build a restaurant?
A tenant build-out in an existing shell typically moves faster than a ground-up new build, since base utilities and structure already exist. Ground-up projects usually take longer due to added permitting, site work, and infrastructure installation, often six to twelve months versus three to nine for a remodel.
What permits do you need for restaurant construction?
Most projects need building, mechanical, electrical, and plumbing permits, plus a health department plan review. In most jurisdictions, a fire marshal review is also required before a certificate of occupancy is issued.
Do you need an architect to open a restaurant?
Most restaurant projects benefit from an architect, especially for layout and code compliance, though some contractors offer design-build services that fold architecture into the construction contract. The right project team structure depends on project size and local permitting requirements.
Can I build a restaurant without hiring a general contractor?
Technically yes, by hiring each trade directly, but it shifts scheduling, code coordination, and liability onto you. Most lenders and landlords also expect a licensed general contractor managing a project of this complexity.
What's the difference between a restaurant GC and a standard commercial GC?
A restaurant-specialized GC has direct experience with hood systems, grease interceptors, and health department plan review, areas a general commercial contractor may only handle occasionally. That experience typically shows up as tighter bids and fewer change orders on kitchen line items.
Ready to scope your project? Visit Red Rock Construction to see our completed projects, or go straight to requesting a free estimate.