Framer construction in Worland, WY sets the price, timeline, and structural integrity of everything built on top of it, from a new ranch home to a pole barn addition. Before you sign a bid, you need to know what local framing actually costs in 2026, which permits apply inside city limits, and how Bighorn Basin wind and snow change the job. This guide covers all three, plus the framing services available across Worland and the surrounding area.
How Much Does Framer Construction Cost in Worland, WY?
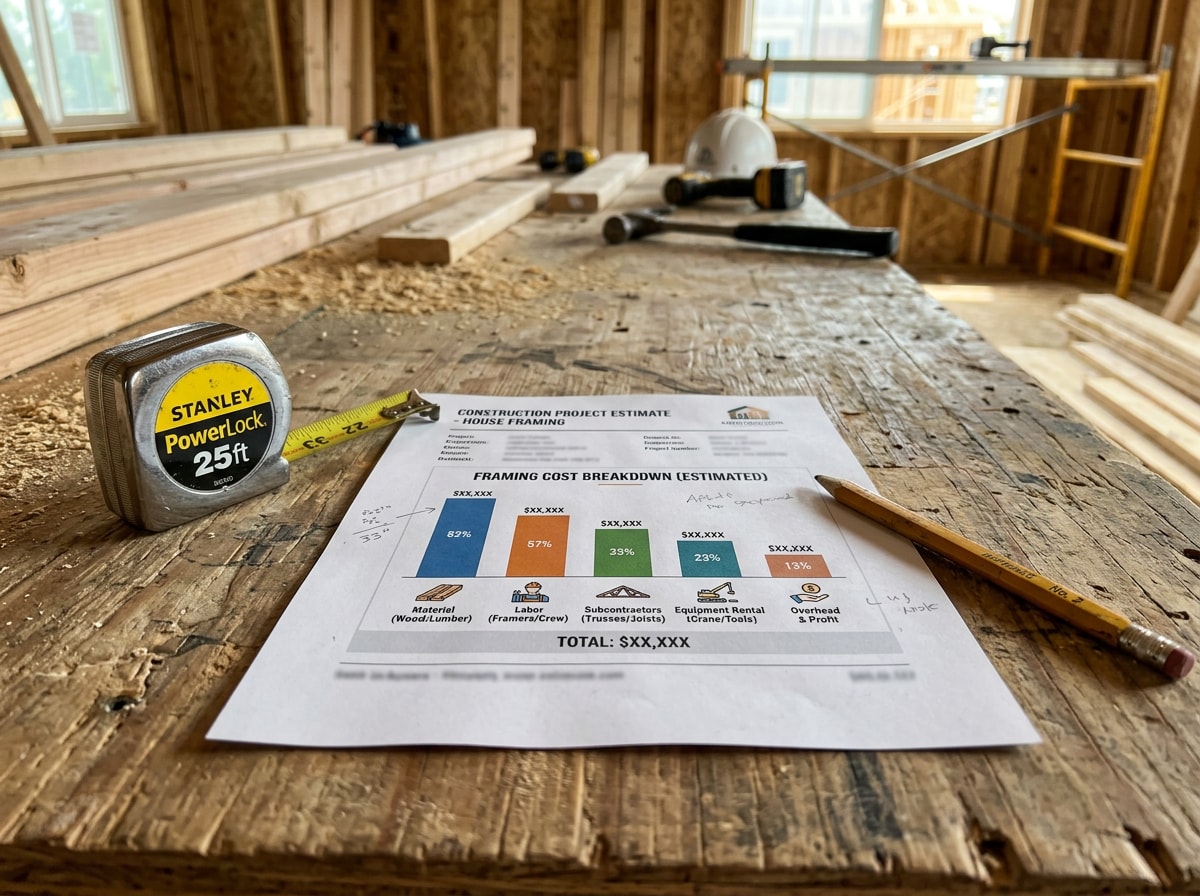
Framing is almost always priced per square foot, and the final number depends on how much of the structure is included (living space only, or living space plus garage and porch) and how complex the roofline is.
| Framing Scope | Typical Cost Range (per sq ft) |
|---|---|
| Garage framing | Lower end of range, simplest layout |
| Full-house framing | Mid-range, standard single-story |
| Second-story addition | Higher end, added structural load |
| Interior wall framing | Mid-range, depends on wall count |
For planning purposes, a 1,800-square-foot single-story home using a standard national framing cost range works out to roughly $12,600–$28,800 in framing labor and materials before site-specific factors are applied. Two things push Worland bids toward the higher end of any national range: freight distance for lumber and trusses coming in from Billings or Casper, and a smaller pool of specialty framing crews competing for winter-season work.
Material pricing also moves week to week. <a>Framing lumber prices shift with tariff activity and supply-chain pressure</a>, so a bid pulled in January can look different by spring. Ask any framing contractor you're vetting how long their quote is locked in before you sign.
Our crews have framed through enough Bighorn Basin winters to build material delays and short daylight hours into the schedule before they become a surprise change order. If you want a number specific to your plans instead of a range, get a free estimate and we'll walk the site with you.
Framer Construction Services in Worland and the Bighorn Basin
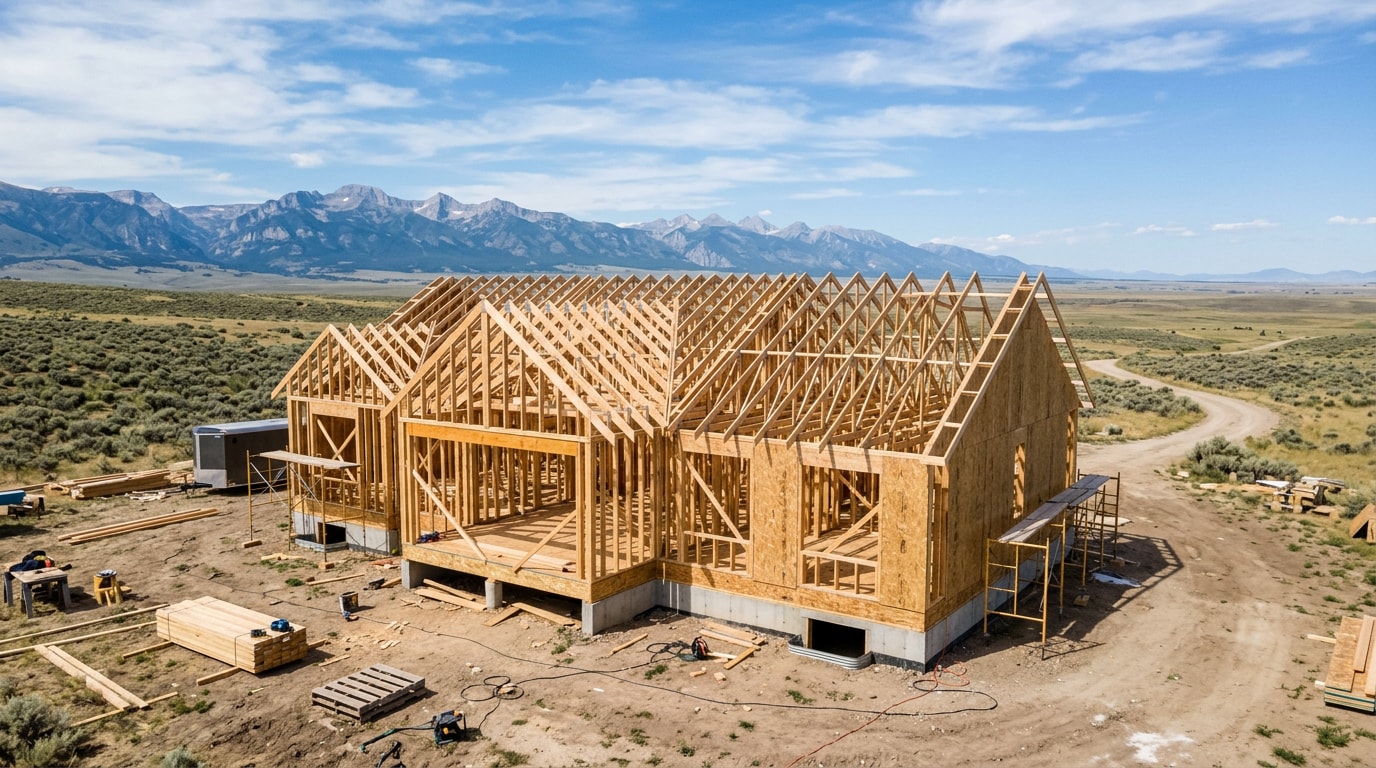
Framer construction covers more than stick-framing a house. A full-service crew should handle the structure from foundation to roofline, across residential, commercial, and agricultural builds.
- New construction framing for ground-up homes and shops
- Residential remodeling for additions, bump-outs, and interior reconfigurations
- Commercial construction framing for retail, office, and storage buildouts
- Steel framing for shops, warehouses, and post-frame structures
- Pole barn construction for ranch and ag storage buildings
- Site preparation to grade and ready a pad before framing starts
- Project management to coordinate framing with trades that follow
Addition Framing
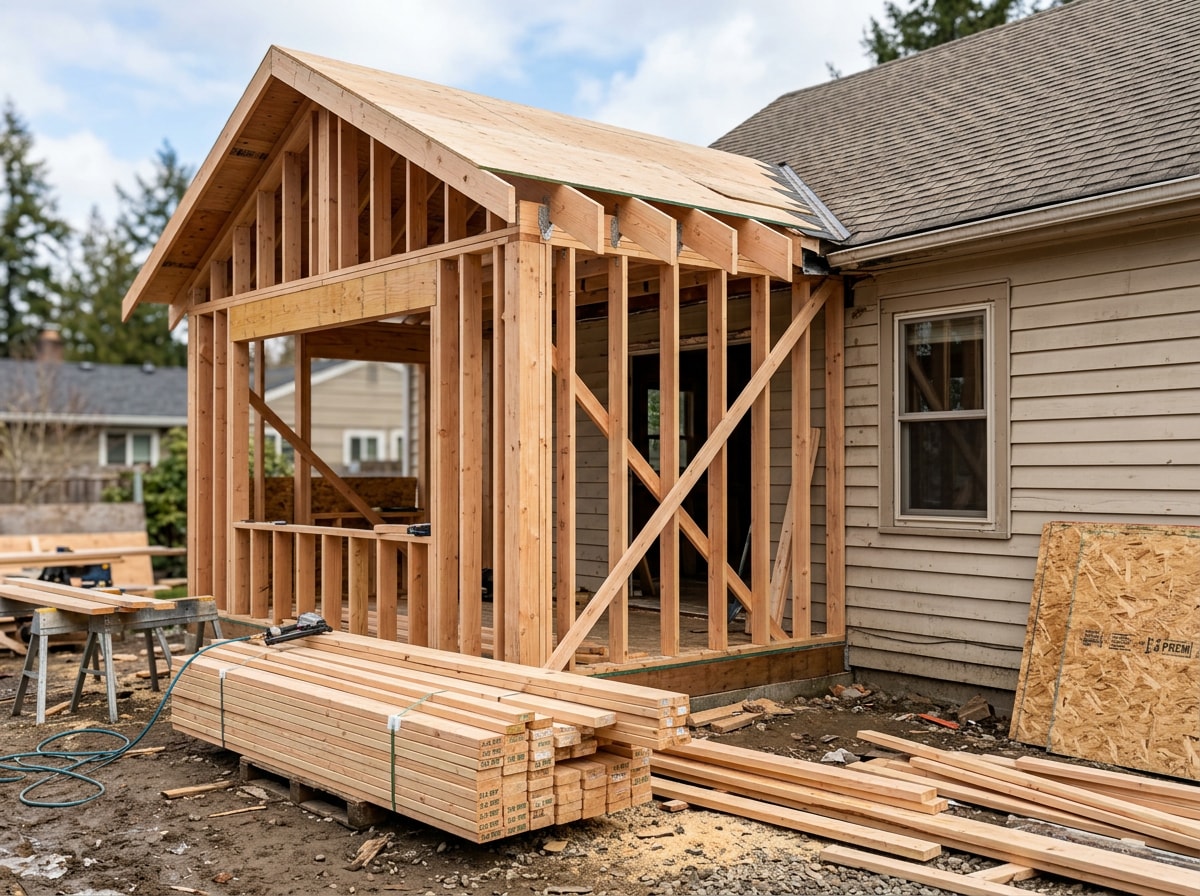
Room additions and garage tie-ins are some of the trickiest framing jobs because the new structure has to match the existing roofline, wall height, and load path exactly. Get this wrong and you end up with a visible roof dip or a wall that doesn't carry its share of snow load. You can browse examples of this kind of tie-in work on our completed projects page.
Wood vs. Steel Framing for Bighorn Basin Weather
Wyoming's ground snow load and wind exposure requirements are part of why framing material choice matters more here than in milder climates. The 2024 International Residential Code requires every structure to be <a>built to support dead, live, roof, snow, and wind loads through a complete load path to the foundation</a>, and the specific numbers for Worland's site conditions come from the code's climatic design tables.
| Factor | Wood Framing | Steel Framing |
|---|---|---|
| Upfront material cost | Generally lower | Generally higher |
| Span capability | Good for standard residential spans | Better for wide, open spans (shops, barns) |
| Snow/wind load handling | Requires engineered connections at high loads | Naturally strong, fewer added connectors needed |
| Common use case | Homes, additions, remodels | Ag buildings, shops, commercial structures |
| Local example services | Residential remodeling | Steel building construction, agricultural building construction |
If you're planning a shop or ag building rather than a house, our metal building design service sizes the frame to your intended use before steel ever gets ordered.
Permits and Timing for a Worland Framing Project
Inside Worland city limits, <a>a building permit is required for most building or structural work</a>, and the city has adopted the 2024 edition of the International Building and Residential Codes with local amendments. That permit review covers the framing stage directly: <a>most projects require several inspections to verify code compliance</a>, and framing is typically one of the required checkpoints before insulation and drywall go in.
Washakie County itself does not run a separate county-level building permit program outside city limits, so a rural site just outside Worland may have different requirements than a lot inside town. Confirm with the city's Building Safety office before you schedule a crew either way.
Weather also sets the real framing calendar here. Worland's cold season runs roughly late November through February, with ground freeze and snow accumulation that slow site access and cure times. Most framing crews, ours included, plan the bulk of exterior shell work for spring through fall and use the winter window for interior framing, remodels, and shop projects that don't depend on open-air site conditions.
What Sets Red Rock Construction Apart in Worland, WY
Red Rock Construction has worked the Powell-to-Worland corridor since 2022, framing new builds, additions, remodels, and steel structures across the Bighorn Basin. That's given our crews a direct feel for which connector details hold up to spring wind events and which framing sequences actually save time once snow is on the ground, lessons that don't show up in a national cost guide.
We handle framing alongside the trades it touches most: concrete foundation work before the frame goes up, and roofing contractor services once it's enclosed. One crew managing that handoff means fewer scheduling gaps between trades.
If you're still comparing bids, our guide on how to find the right commercial general contractor near you breaks down the licensing and reference checks worth running before you sign anything. For a project-specific number, request a free estimate and we'll give you a written scope, not just a per-square-foot guess.
Serving Worland and the Surrounding Bighorn Basin
Our framing crews travel throughout north-central Wyoming and south-central Montana, including:
Visit our homepage to see our full range of general contracting, steel construction, concrete, and roofing services in one place.
FAQ
Do I need a permit for framer construction in Worland, WY?
Yes. Inside city limits, a permit is required for most building and structural work, including new construction, additions, and garages, and the city's Building Safety office administers that process. Confirm requirements with the city before scheduling a crew, since rules outside city limits in unincorporated Washakie County can differ.
How much does it cost to frame a house in Worland, WY?
Framing is typically priced per square foot, with the final number depending on scope (full footprint vs. living space only), roof complexity, and how much the job is affected by material freight and crew availability. A detailed site walk gives a far more accurate number than any national average.
What framer construction services are available in the Bighorn Basin?
Local crews typically offer residential framing, commercial framing, steel framing, pole barn and agricultural building framing, and addition tie-ins, often alongside site preparation and project management so one team oversees the whole shell.
Do you frame additions and commercial expansions?
Yes. Addition framing and commercial expansion framing are common jobs, and both require matching the new structure's rooflines and load paths to the existing building.
Wood or steel: which is better for Wyoming wind and snow?
Wood works well for most homes and additions when connections are engineered for local snow and wind loads. Steel is often the better call for wide-span shops, barns, and ag buildings where open interior space matters more than material cost.
How long does a framing project take in Worland's climate?
Timelines run from a few weeks for a small addition to several months for a full custom home, and most exterior shell work is scheduled for the spring-through-fall window when ground conditions and daylight hours cooperate best.
What should I do before starting a framing project?
Finalize architectural plans, get the building permit approved, confirm your budget and timeline with your contractor, and clear the site for equipment access before the crew arrives.